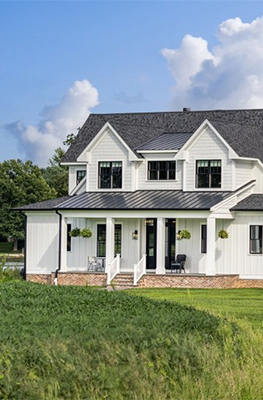






It’s no surprise that modern farmhouse plans remain among the most popular home styles. But the look is evolving. We’re seeing them move beyond stark white and black exteriors. Warmer color palettes, natural materials, and thoughtful architectural details are bringing more depth and character to the style.
The newest modern farmhouse style homes feel timeless and textured, with designs that connect more naturally to their surroundings. We’ve rounded up some of our latest farmhouse plans, plus an expert’s perspective on where the style is headed.
Discover modern farmhouse style homes here.
Inside the Evolving Modern Farmhouse
Alicia Luebbers, Design and Visualization Coordinator at House Plan Zone, shares her perspective on the latest trends shaping modern farmhouse style homes. Read her interview below.
What are some of the biggest changes you’re seeing in modern farmhouse design?
The overall aesthetic is becoming softer, more organic, and more eclectic. Rather than the stark contrast of black and white, we're seeing warmer, earthier color schemes throughout.
While not exclusive to farmhouse styles, we are seeing an uptick in multi-generational layouts and universal designs.
How can homeowners give a modern farmhouse more character?
Make it more personal! Your home should reflect your personality and style. It's okay if it doesn't look like a perfectly curated Pinterest board - it's lived in!
If you're afraid to commit to bold patterns, finishes, or paint colors, incorporate them with (easier to change) textiles and furnishings.
What advice would you give someone designing a modern farmhouse today?
Make it functional and sustainable. Not just from an environmental standpoint, but also manageable to maintain daily - especially the interior and the spaces you use regularly.
It really doesn't matter how lovely the exterior of the house is if the inside isn't functional for the whole family.
How are homeowners using materials like stone, brick, and wood to create a more layered exterior?
We find that sometimes just a simple texture change can significantly impact the overall aesthetic. Incorporating a variety of materials can open up a broad range of looks; however, it's important not to go overboard.
The house can easily start to look like an identity crisis. It can also be a challenge to mesh a variety of natural materials.
 Plan 430-400 is a nice example of incorporating textured materials.
Which traditional farmhouse details do you think will remain timeless, and which newer details are influencing the style today?
I think we'll continue to see large, functional kitchens at the heart of the home. I also think large porches, particularly rear porches used for entertaining space, will remain a staple.
Regarding newer details, we are regularly seeing requests for functional pantries and/or scullery designs. People want to maintain the kitchen's functional aspects without cluttering their countertops.
From Luebber's insights to our latest farmhouse plans, these five trends reveal where farmhouse style is headed.
1. Warmer Exterior Color Palettes
The modern farmhouse palette is warming up. Look for exteriors that embrace softer, more grounded shades while keeping the style’s timeless appeal. Think earthy greens and clay tones.
These colors feel connected to the landscape, while darker shades on trim, doors, shutters, and windows provide contrast.
2. Natural Stone and Mixed Exterior Materials
Traditional board-and-batten siding continues to be a defining feature of modern farmhouse plans. In many of our latest plans, it is mixed with natural stone, brick, and wood for a more varied look.
Layering these materials adds texture and visual interest while helping the home feel more connected to its surroundings.
3. Functional Kitchens
Modern farmhouse house plans continue to prioritize practical kitchens. Many now include hardworking walk-in pantries or sculleries. These spaces keep groceries, small appliances, and everyday essentials organized and out of sight.
Large islands add even more function. They provide room for meal prep, casual seating, and serving guests. Deep farmhouse sinks offer plenty of workspace and bring classic character to the kitchen.
4. Large Porches With Character
Porches are taking on a bigger role in the latest modern farmhouse style homes. Think wraparound hangouts, screened retreats, and patios built for long dinners outside.
Rear porches designed for entertaining are emerging as a key trend. Add an outdoor kitchen for easy cooking, dining, and gathering.
The details bring the character. Features like tapered columns, stone bases, and warm wood ceilings deliver a welcoming feel.
5. Traditional Touches
Dormer windows, divided-light windows, shutters, metal roof accents, and more give our latest modern farmhouse plans timeless style. Clean lines and open layouts keep the look current and fresh. The result is a plan that feels thoughtfully designed without going overboard.
Farmhouse Plans Worth Falling For
These modern farmhouse style homes prove that timeless style never goes out of fashion.
Generous Wraparound Porch
 Generous Wraparound Porch - Front Exterior
 Generous Wraparound Porch - Main Level
We can’t get enough of this new modern farmhouse plan. The wraparound porch offers plenty of room for outdoor living, while a mix of stone and board-and-batten siding adds character. Check out the metal cross-gable roof.
Inside, an open layout between the kitchen, the dining area, and the great room is the heart of the home. A hardworking pantry keeps groceries tidy. Other notable features include a mudroom with lockers and a four-car garage.
Petite Farmhouse Plan
 Generous Wraparound Porch - Front Exterior
 Petite Farmhouse Plan - Main Level
 Petite Farmhouse Plan - Upper Level
Looking for a builder-friendly design? Here’s a petite farmhouse plan with a simple footprint. Three dormer windows and a wide front porch create a welcoming vibe.
Inside, the L-shaped kitchen features an island that overlooks the family room. A dining nook rests nearby. Next to the laundry room, a mudroom keeps items organized. Three bedrooms, including the primary suite, wait on the second level.
Versatile Design
 Versatile Design - Front Exterior
 Versatile Design - Main Level
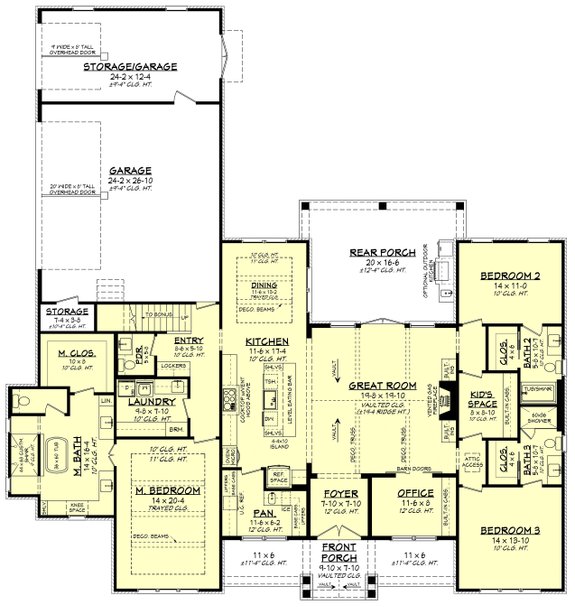
This modern farmhouse plan stands out with its welcoming front porch, tapered columns, mixed siding, dormer windows, and metal roof accents. Don’t worry, inside is just as good. We love the open layout, which includes a vaulted ceiling with exposed wood beams.
The split-bedroom layout places the luxe primary suite on the left side of the plan for extra privacy. Two additional bedroom suites rest on the right. Don’t miss the optional outdoor kitchen on the rear porch or the three-car garage with dedicated storage.
Under 2,000 Sq. Ft.
 Under 2,000 Sq. Ft. - Front Exterior
 Under 2,000 Sq. Ft. - Main Level
Just under 2,000 square feet, this farmhouse plan is all about easy living. Rustic details like board-and-batten/brick siding, dormer windows, and metal roof accents add timeless charm. The airy living room flows effortlessly into the island kitchen and the dining area.
An extra-big walk-in closet highlights the primary suite. Three additional bedrooms share a full bath on the right side of the plan.
Earthy Tones and a Luxe Primary Suite
 Earthy Tones and a Luxe Primary Suite - Front Exterior
 Earthy Tones and a Luxe Primary Suite - Main Level
 Earthy Tones and a Luxe Primary Suite - Upper Level
With an earthy green facade, a wraparound front porch, and a trio of dormer windows, this modern farmhouse plan makes a memorable first impression. Inside, the kitchen takes center stage with a generous island and an extra-spacious pantry. Next to the foyer, an office provides versatility.
The first-floor primary suite features a wet-room bathroom and direct access to the laundry room. On the opposite side of the main level, a second bedroom suite is perfect for guests or multigenerational living. Two additional bedrooms are located upstairs.
 Lots of Outdoor Living - Front Exterior
 Lots of Outdoor Living - Main Level
 Lots of Outdoor Living - Lower Level
There’s no shortage of curb appeal with this modern farmhouse plan. Inside, the open great room and kitchen are great for relaxed entertaining. The extra-large rear porch extends the living space outdoors.
Two walk-in closets highlight the primary suite. Ideal for multigenerational living, the lower level includes a family room with a kitchenette, two bedroom suites, an additional bedroom, and a full bath.