



 1-800-913-2350
 Barndominium ADU plans are a smart solution for homeowners who want more space without sacrificing style. Blending the rugged charm of a barn with the comfort of a modern home, these backyard retreats offer a fresh take on accessory dwelling units.
Whether you’re creating a private guest house, a rental opportunity, or a flexible space for multigenerational living, a barndominium ADU plan brings character, efficiency, and country-inspired appeal right to your property.
See our collection of barndominium designs here.
What Is a Barndominium ADU?
A barndominium ADU (accessory dwelling unit) is a smaller, secondary living space that brings the look of a barndominium to your property. Typically built with traditional wood framing and rustic detailing, though some designs offer metal construction, these plans offer a streamlined alternative to conventional backyard cottages.
Barndominium ADU plans stand out for their flexibility, shifting seamlessly to suit a variety of living and lifestyle needs. With open layouts and adaptable design, they make it easy to add usable square footage while maintaining privacy and long-term value.
Design Features That Make Them Stand Out
Barndominium ADU plans incorporate thoughtful, flexible features that make small-scale living feel open, stylish, and highly functional.
Popular features include:
-
Open-concept layouts paired with vaulted ceilings to maximize light and spatial flow
-
Exposed beams, metal roofs, and simple exteriors that highlight their barn-inspired roots
-
Large roll-up or sliding doors that create seamless indoor-outdoor connections
-
Lofted sleeping areas or flexible mezzanines that add usable square footage without expanding the footprint
-
Interior finishes that balance rustic character with a clean, polished aesthetic
-
Spacious garages or dedicated workshops designed for storage, hobbies, or flex use
Designing a Barndominium ADU That Adapts Over Time
Flexibility isn’t a bonus in an ADU. It’s the whole point. As Ian Hart of Barndominium.org puts it, “Almost every ADU changes use over time,” whether it’s housing a parent, an adult child, or shifting into a rental or workspace. His rule of thumb is to lock in what’s expensive to move and keep everything else loose.
“Fix the wet core and keep everything else loose,” Hart says, emphasizing that plumbing drives long-term constraints. By consolidating the kitchen and bath along a single wall, you create a permanent backbone while leaving the rest of the layout open to evolve. Since most interior walls aren’t structural (in metal barndominiums), reconfiguring the space later can be surprisingly simple, often just “a weekend of framing instead of an engineer.”
That same forward-thinking mindset applies behind the walls. Hart recommends planning for what you might need down the line: “A capped second bathroom location and conduit for future circuits cost almost nothing while the walls are open,” but become costly headaches later.
That same practical thinking carries naturally into the layout of the ADU itself, where every square foot has to work hard from day one.
Janet Hobbs of Hobbs' Ink (see her beautiful designs here) says the essentials in an ADU are simple: “a large open space,” “a bathroom with an accessible shower,” and “a small porch” that gives the occupant a direct connection to the outdoors without needing to step into the main house. It is a clean, practical setup that keeps the space private, accessible, and easy to live in.
Comfort That Actually Lasts
A barndominium ADU might look striking, but livability is what makes it last. For Hart, that starts with treating the space like a true home, not a guest suite. “Put in a full kitchen, not a kitchenette,” he says, noting that scaled-down appliances can feel limiting for long-term occupants.
Independence also plays a major role in multigenerational harmony. “Give it its own entrance and its own patch of outside,” Hart advises. This often matters more than any interior layout decision.
And those soaring ceilings? Not always worth it. “In an 800-square-foot ADU, that’s the first thing I’d give up.” Hart recommends dialing back the ceiling height and investing in better insulation instead.
What truly elevates comfort is often invisible: “A no-step entry, 36-inch doors, and blocking in the bathroom walls for grab bars you don’t install yet.” These subtle moves make the home adaptable for aging in place without sacrificing design.
Storage Without the Clutter
Open space and storage can coexist if you’re strategic. “Put a loft over the bathroom and kitchen block,” Hart suggests. It is the easiest way to add storage without eating into your main living area.
Metal-framed barndominiums also give you flexibility that traditional builds do not. “The clear span means no interior wall is load-bearing,” he says. His rule is simple: “Push it to the perimeter and leave the middle alone.” Built-ins feel intentional. Freestanding pieces feel like clutter.
For even more breathing room, think beyond the main footprint. “The most barndominium answer is to put storage outside the living envelope entirely,” he says, pointing to small attached shop bays as a natural extension of the barndo concept. And when you do look inside the footprint, the roofline does a lot of the heavy lifting.
Hobbs notes that “often a barndo has a tall roofline,” which makes loft storage an obvious, no-brainer move. Tucked “over any rooms you want more cozy, maybe bedroom or kitchen,” the loft adds function without sacrificing comfort, while staying clear of the main living space to preserve that signature open, airy volume.
Avoiding Costly Surprises
Before you fall in love with a plan, check the fine print. “Check the address, not the state,” Hart says. ADU rules can change block by block, and assumptions get expensive fast.
In rural areas, septic is often the dealbreaker. “Septic capacity kills more rural ADU projects than zoning does.” Many systems simply are not sized for a second dwelling, and upgrades are not cheap.
Hobbs says, “A good planning department will be able to quickly tell you what regulations affect you,” which is why checking those rules early can save a lot of guesswork. She adds that online resources help, but “a lot of what you find there may not be totally clear to the uninitiated,” especially without an experienced design professional in your corner.
Getting Climate Right From the Start
Performance matters, especially in climates like Texas and California. “Steel is a superb conductor,” Hart explains, which makes standard batt insulation a poor fit for barndominiums. Instead, he recommends higher-performing options like closed-cell spray foam or structural insulated panels.
Climate matters too. “In hot-humid Texas, vapor drives inward from outside for most of the year,” he explains. Use the wrong assembly, and you risk trapping moisture where you do not want it.
HVAC systems also need to match the scale of the space. “In a small unit the load is tiny,” Hart notes, warning that oversized systems can leave interiors cool but clammy due to short cycling.
The simplest fix is often the one built into the structure. “Run the long axis east–west to keep the sun off the west glass, then put a deep covered porch on it,” Hart says. It is a low-tech move that shades the walls all day and “costs a fraction of engineering your way out of the heat gain.”
To take that a step further, Hobbs notes that the real advantage of a barndo is how naturally it can work with the site instead of fighting it. Hobbs says barndos may be “wide-open steel-framed” buildings, but the basics still hold: “the rest of your building practices will be the same.”
Her point is that smart design does the heavy lifting, from “deep porches” that shade the walls to “clerestory windows” and “venting skylights” that help push heat up and out. In hot climates, she adds, it all comes down to using “nature to your advantage.”
Barndominium ADU Plans We Love
Take a look at these thoughtfully designed layouts that showcase the versatility, charm, and modern appeal of barn-inspired living.
Stunning Barndo ADU Plan
 Stunning Barndo ADU Plan - Front Exterior
 Stunning Barndo ADU Plan - Living Area
 Stunning Barndo ADU Plan - Main Level
 Stunning Barndo ADU Plan - Upper Level
We are head-over-heels for this charming barndominium ADU plan. The stunning exterior showcases a metal gambrel roof, board-and-batten siding, sliding barn doors, and rustic lighting.
The well-equipped layout offers a bright, two-story vaulted living area that flows seamlessly into the L-shaped kitchen. Serve up snacks at the island. A full bath and a versatile loft complete this design.
One-Story ADU Design
 One-Story ADU Design - Front Exterior
 One-Story ADU Design - Kitchen
 One-Story ADU Design - Main Level
Here’s a one-story ADU design with timeless country curb appeal. Inside, the open kitchen centers around a spacious island that’s perfect for casual meals. Nearby, sliding glass doors extend the airy living room onto a covered patio, creating an easy connection to the outdoors.
The primary suite is tucked at the back of the plan for added privacy, offering a quiet retreat. A handy mudroom keeps everyday clutter in check, while the two-car garage provides plenty of space for storage and gear.
Barn-Style ADU Plan with Stalls
 Barn-Style ADU Plan with Stalls - Front Exterior
 Barn-Style ADU Plan with Stalls - Main Level
 Barn-Style ADU Plan with Stalls - Upper Level
This barn-inspired ADU plan makes the most of its compact footprint with a hardworking layout. The main level features a convenient drive-through bay for tractor storage, while the left side of the plan is dedicated to function with two stalls, a tack/feed room, and hay storage.
On the right, the living room flows nicely into the open kitchen, giving the space a breezy feel. A bedroom, a full bath, and a hay loft round out this thoughtfully designed plan.
Four-Car Garage
 Four-Car Garage - Front Exterior
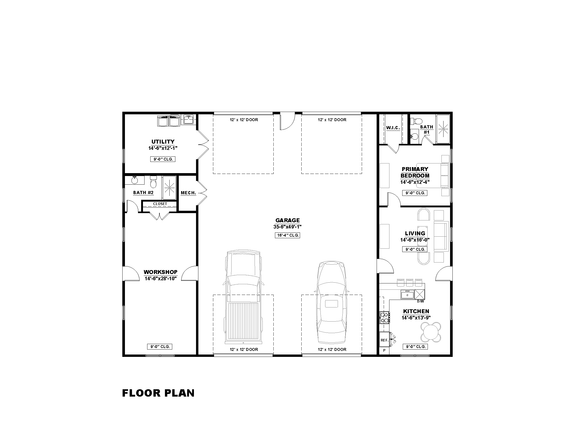 Four-Car Garage - Main Level
This rustic barndominium ADU plan is all about modern living. The metal gable roof is a nice detail. The generous garage delivers serious function, with room for up to four vehicles. Don’t miss the flexible workshop, complete with its own bath, making it ideal for projects, hobbies, or even a future conversion.
Inside, the L-shaped kitchen boasts a snack bar that overlooks the living room. Nestled at the back of the plan, the primary suite offers a quiet retreat with a spacious walk-in closet.
Flexible ADU Plan with Office
 Flexible ADU Plan with Office - Front Exterior
 Flexible ADU Plan with Office - Main Level
 Flexible ADU Plan with Office - Upper Level
Hello gorgeous! This barndo ADU plan offers style and versatility with a dedicated office and a flex space. The first floor features a breezeway, three stalls, a tack room, and a bathroom.
Upstairs, the open layout feels bright and airy with a vaulted ceiling. The primary suite delivers dual sinks, a spacious walk-in closet, and a laundry room just steps away for extra convenience.
Organized Barndo Design
 Organized Barndo Design - Front Exterior
 Organized Barndo Design - Main Living Area
 Organized Barndo Design - Main Level
 Organized Barndo Design - Upper Level
Here’s another barndo design with rustic curb appeal. There’s room for storage in the two-car garage. Nearby, a built-in bench with lockers offers ample storage and organization.
Upstairs, the kitchen impresses with a relaxed snack bar that serves the living room. Don’t miss the dining area, which sets the stage for more formal meals.
Barn-Style Plan with Generous Garage
 Barn-Style Plan with Generous Garage - Front Exterior
 Barn-Style Plan with Generous Garage - Main Level
 Barn-Style Plan with Generous Garage - Upper Level
Looking to add value to your property? Check out this barndominium ADU plan. The exterior makes a bold first impression with a metal gable roof, barn-inspired garage doors, and lots of windows.
The first floor features a five-car garage and a full bath. Upstairs, the layout keeps things clean and connected, with an L-shaped kitchen flowing into the great room. French doors lead to a spacious deck, perfect for indoor-outdoor living. The primary suite steps it up with a generous walk-in closet and a private balcony that feels like a retreat.
Two-Bedroom ADU Plan
 Two-Bedroom ADU Plan - Front Exterior
 Two-Bedroom ADU Plan - Main Level
This ADU plan lives large with smart details. Metal siding, a gabled metal roof, and a wide front porch make the barn-inspired exterior stand out. The country kitchen features a big island with a level eating bar. In the living room, a fireplace delivers warm ambiance.
On the right side of the plan, the primary suite shines with direct access to the rear porch (via French doors). Other highlights include a four-car garage and decorative wood beams that add character in the main living areas.