





When it comes to finding the perfect floor plan, today’s home trends are worth a closer look. Think smaller footprints, flexible living spaces, seamless indoor-outdoor connections, and more. With thoughtful details and efficient layouts, these designs feel current, comfortable, and ready for modern living.
Explore our collection of best-selling house plans here.
What the Experts are Seeing
From shifting buyer priorities to the layouts gaining popularity, here’s what Lisa McClelland, senior vice president of Design Studios at Toll Brothers, offers insight into as the latest trends shaping the home design market.
What floor plan features are homebuyers asking for most often right now?
The home continues to be an oasis for living well. Fitness at home is a growing trend and home gyms continue to fulfill homeowners' needs to use their home to support their lifestyle, but the trend has expanded to include a focus on overall wellness.
Flex rooms, lofts, and spa-like bathrooms can transform into wellness-focused spaces with thoughtful design choices.
Popular wellness ideas for the home include meditation and mindfulness spaces, spa-inspired bathroom retreats with large walk-in showers and free-standing tubs, fitness and stretching areas, at-home saunas, and indoor/outdoor living spaces that extend the living area seamlessly from indoor to outdoor, including outdoor kitchens and entertainment features.
Have buyer preferences shifted in recent years when it comes to open-concept layouts versus more defined rooms?
Open-concept floor plans continue to remain popular, while private flex spaces to accommodate lifestyle and wellness needs are on the rise.
Now and in the future, we also anticipate the continued desire for multigenerational living spaces within the home to be important.
As families prioritize their lifestyle to include parents or other family members living within the same dwelling, designing space to accommodate this remains important.
What features do you think have the most long-term staying power, even as design trends change?
In the kitchen, panel-ready appliances, such as refrigeration, allow the space to merge beautifully with a "furniture look" that seamlessly blends for a sophisticated and polished design.
Enlarged pantries and prep kitchens provide functionality and, importantly, storage alternatives, which remain a high priority.
Smaller, Smarter Layouts
Bigger isn’t always better. A well-designed layout makes the most of every square foot, and recent sales data backs that up. In 2025, 50% of house plans sold measured between 1,000 and 1,999 square feet.
Compact plans minimize wasted space while keeping shared living areas open and connected. Look for clever rooms like a home office, a hobby room, or a guest suite.
Why we love them:
- Less wasted space
- Lower upkeep costs
- Easier to maintain
- Typically budget and builder-friendly
- Flex rooms with a clear purpose
Open-Concept Living Areas
Open floor plans continue to be a top trend in home design. Bright and airy, this layout style connects the main living areas to create better flow. You’ll also notice plans that add subtle definition without fully closing rooms, like cased openings. It’s a smart middle ground.
Another perk? Open-concept layouts make smaller designs feel larger than they are.
Flex Rooms and Multi-use Spaces
Looking for a plan with options? Consider one with a flex room/multi-use space. These rooms could easily serve as a home office, a guest room, a home gym, or a hobby space. The best part? Flex rooms can shift as your needs change.
Many of our plans include bonus rooms, lofts, and dedicated offices.
Split-Bedroom Layouts
Homeowners are craving privacy without sacrificing connection. A split-bedroom layout puts a little (welcome) distance between the primary bedroom and the secondary bedrooms. This on-trend design style delivers more personal space for everyone under one roof.
Characteristics include:
- Primary suite separated from secondary bedrooms
- Main-level primary suite with upstairs bedrooms (two-story plans)
- Bedroom wings on opposite sides of the layout (one-story plans)
- Great for families, guests, teens, and multigenerational households
Indoor-Outdoor Living
Indoor-outdoor living is here to stay. Covered patios, wide front porches, outdoor kitchens, and cozy alfresco hangouts make it easy to enjoy more time outside (while extending the living space). Large windows and glass doors bring in the view and plenty of natural light. The result? A house plan that feels open and relaxed.
Hardworking Rooms
Our most in-demand floor plans make everyday life easier. Think organized drop zones, hardworking laundry rooms, and extra garage storage that keeps essentials within reach (and the clutter at bay).
Look for:
- Mudrooms with built-in benches and lockers
- Drop zones for backpacks, keys, shoes, etc.
- Extra garage storage for tools, seasonal gear, and more
- Laundry rooms with counters, cabinets, and utility sinks
Find Your Next Home Plan
Explore fresh floor plans that put the most in-demand features into action.
Versatile Study
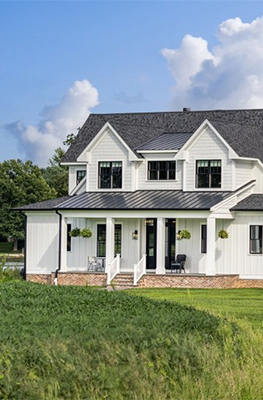
 Versatile Study - Front Exterior
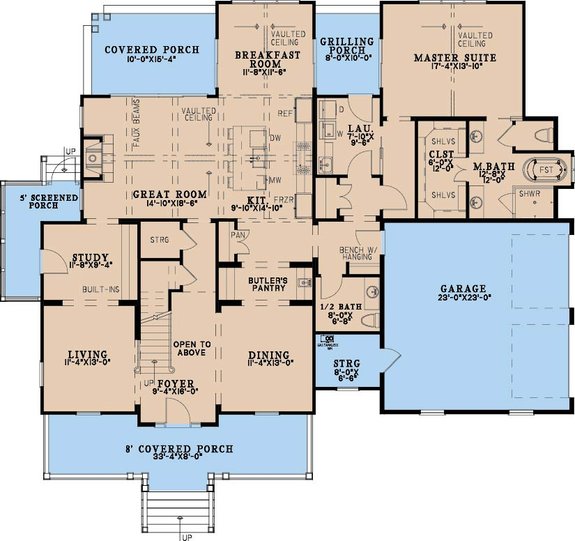 Versatile Study - Main Level
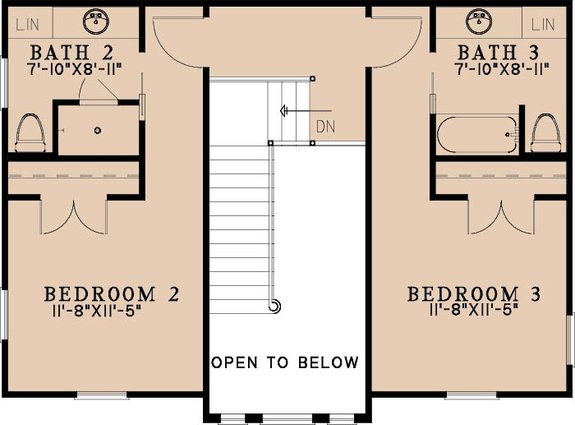 Versatile Study - Upper Level
Here’s an inviting farmhouse design with a sweeping front porch, board-and-batten siding, and quartered windows. Inside, the open layout provides a seamless flow between the great room and the island kitchen. A butler's pantry gives you plenty of room for meal prep.
Our favorite feature? A versatile study located just off the screened porch. The primary suite rests on the main level while two additional bedroom suites wait upstairs. Other flexible spaces include a formal dining room and a living room.
Compact Country Design
 Compact Country Design - Front Exterior
 Compact Country Design - Main Level
This compact country design blends timeless charm with modern essentials. A breezy wraparound porch invites slow mornings and plenty of relaxed outdoor living. The main living areas are open and inviting, with an island kitchen at the heart of the plan. An extra-large closet highlights the primary suite.
Contemporary Plan with Office
 Contemporary Plan with Office - Front Exterior
 Contemporary Plan with Office - Main Level
Bring the outdoors in with this contemporary house plan. Sliding glass doors connect the great room and the dining room to the expansive back porch, creating an effortless flow between indoor and outdoor living. In the kitchen, a large island is ready for easy meals, while a walk-in pantry provides plenty of storage and organization.
Work from home or need a dedicated hobby space? Check out the versatile office next to the foyer. The luxe primary suite features a wet room and an extra-spacious closet.
Under 2,000 Square Feet
 Under 2,000 Square Feet - Front Exterior
 Under 2,000 Square Feet - Main Level
 Under 2,000 Square Feet - Upper Level
Just under 2,000 square feet, this small farmhouse plan proves that less can be more. We’re head-over-heels for its generous wraparound porch. Inside, a U-shaped kitchen with a snack bar opens to the dining area and the vaulted great room.
The split-bedroom design includes one bedroom on the main level and a second upstairs. Don’t miss the flexible sleeping loft.
Flexible One-Story Design
 Flexible One-Story Design - Front Exterior
 Flexible One-Story Design - Main Level
If you’re in the market for a flexible one-story design, you’re in luck. With its sleek curb appeal and modern layout, this contemporary plan is all about easy living. The kitchen island serves the vaulted great room, creating a natural setup for entertaining.
Out back, the covered patio invites cozy hangs with a double-sided fireplace. A game room/office with a wet bar offers flexible space for guests or working from home. With private access to the rear patio, the elegant primary suite feels like a peaceful retreat.
Ranch Plan with Country Charm
 Ranch Plan with Country Charm - Front Exterior
 Ranch Plan with Country Charm - Main Level
A vaulted ceiling and an open-concept layout between the main living areas create a breezy vibe. Front and rear porches make it easy to take in the view. Dual sinks, a walk-in closet, and a shower with a bench deliver luxury in the primary suite.
Keep items tidy in the organized mudroom. The garage/shop provides space for up to three vehicles and plenty of room for projects.
Versatile Bonus Room
 Versatile Bonus Room - Front Exterior
 Versatile Bonus Room - Bonus Room
 Versatile Bonus Room - Main Level
 Versatile Bonus Room - Upper Level
We are head-over-heels for this stunning contemporary farmhouse design. The easygoing layout includes an island kitchen that flows seamlessly into the great room. A wall of sliding glass doors connects the interior to the outdoors, extending the living space.
The first-floor primary suite is ideal for aging in place. Upstairs, all three secondary bedrooms feature walk-in closets. A versatile bonus room could become a wellness retreat or a home gym.