



Same roof, different wings. Say hello to split-bedroom house plans, where togetherness and privacy happily coexist. With layouts that naturally balance shared moments and personal space, these plans are an ideal choice for homeowners who want the best of both worlds.
From one-story ranch and farmhouse plans to larger two-story designs, this flexible layout works across a wide range of styles.
See our split-bedroom house plans collection here.
How Does a Split-Bedroom Layout Work?
The layout is simple: bedrooms are divided into separate wings, with the main gathering areas in the middle. In a one-story plan, the primary suite is often located at one end of the home and the secondary bedrooms at the other.
In two-story designs, the primary bedroom may be tucked onto the main level, while additional bedrooms are grouped upstairs.
Layout Options
-
One-story house plans: Bedrooms are typically positioned at opposite ends of the floor plan.
-
Central gathering spaces: The kitchen, the dining area, and the great room often connect the two sides.
-
Two-story designs: The primary suite is usually placed on the main level (great for aging in place), while additional bedrooms are tucked upstairs.
-
Flexible by design: This arrangement can suit families with kids, frequent guests, or homeowners planning for long-term living.
Flexibility That Lasts
Secondary bedrooms do more than give everyone a place to sleep. They create valuable space that can shift with your lifestyle. Split-bedroom house plans help your home stay comfortable and ready for whatever comes next.
Ways to Use the Space
- Create a quiet home office
- Set up a dedicated hobby room
- Build a private home gym
- Host overnight guests
Set in their own wing, the secondary bedrooms offer privacy from the rest of the home. This flexible layout allows a room here to evolve easily from a nursery to a teen retreat or a guest suite.
Benefits of Split-Bedroom Layouts
Beyond flexibility, the split-bedroom layout design offers advantages that make daily life more comfortable.
Privacy and Quiet
With bedrooms separated by shared living spaces, noise from one wing of the plan doesn't easily carry to the other. Parents can entertain guests while kids sleep undisturbed on the other side of the home.
Harmony Under One Roof
Whether you're sharing a home with kids, roommates, or aging parents, separate bedroom wings give everyone their own corner to retreat to.
Aging-in-Place Convenience
Many split-bedroom house plans place the primary suite on the main level, which means no stairs to climb at the end of the day. This setup is ideal for homeowners who want to stay in their home long-term.
Split-Bedroom House Plans We Love
These popular split-bedroom house plans show how the design works across a range of styles and sizes. Whether you're building new or just gathering ideas, these plans offer plenty of inspiration.
Two-Story Barndominium Plan
 Two-Story Barndominium Plan - Front Exterior
 Two-Story Barndominium Plan - Main Level
 Two-Story Barndominium Plan - Upper Level
Hello gorgeous! This stunning barndominium plan shows off bold curb appeal with a wide front porch, a metal gable roof, and adorable cupolas. Inside, the open kitchen features a generous island and an extra-large pantry.
In the great room, a cathedral ceiling draws the eye up, while two sets of French doors flank the fireplace and open onto the screened porch. At the back of the plan, the main-level primary suite includes a spacious walk-in closet with a washer/dryer. Additional bedrooms rest on the second level. Don’t miss the three-car garage.
Versatile Office
 Versatile Office - Front Exterior
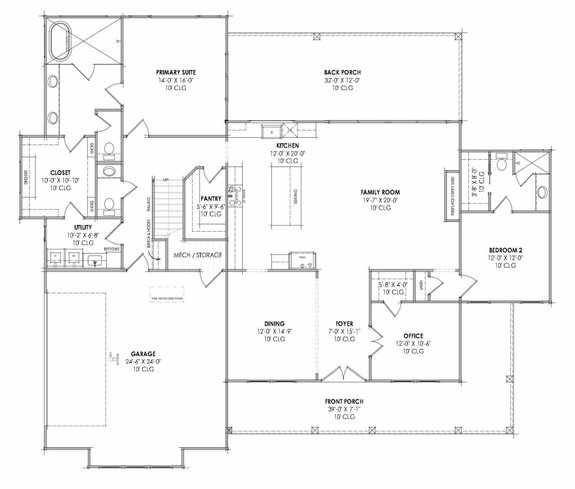 Versatile Office - Main Level
 Versatile Office - Upper Level
Here’s an adorable farmhouse plan with all the right details. Check out the wraparound front porch. Inside, the island kitchen seamlessly overlooks the family room, where sliding glass doors open to the back porch.
The foyer sits between a versatile office and the formal dining room. On the right side of the plan, the primary suite enjoys privacy, direct access to the laundry room, and a wet room. Two secondary bedrooms share a full bath on the second floor.
Two Bedroom Suites
 Two Bedroom Suites - Front Exterior
 Two Bedroom Suites - Main Level
Love the timeless farmhouse look? Take a look at this one-story farmhouse plan. A covered front porch welcomes you and invites you to unwind. The super-open layout creates a seamless flow between the kitchen, the dining area, and the great room.
Nearby, a flex room/office opens up all kinds of possibilities. The primary suite sits quietly on the right side of the plan, while two more bedrooms (including an additional bedroom suite) reside on the left.
Classic Meets Contemporary
 Classic Meets Contemporary - Front Exterior
 Classic Meets Contemporary - Main Level
Classic meets contemporary in this farmhouse design. Metal roof accents, board-and-batten siding, and a timeless front porch all come together to show off serious curb appeal. The wide kitchen island includes a convenient eating bar that opens to the dining and living area.
The split-bedroom layout gives you a spa-inspired primary suite, a second bedroom suite, and two additional bedrooms. Our favorite part? The outdoor kitchen and the hardworking pantry.
Modern Cabin Design
 Modern Cabin Design - Front Exterior
 Modern Cabin Design - Main Level
 Modern Cabin Design - Upper Level
Talk about a dream cabin retreat. This split-bedroom design delivers standout curb appeal with crisp, clean lines, a metal roof, and expansive windows. Inside, the main level centers on an open-concept layout with a spacious family room, an island kitchen, and a dedicated dining area. A large walk-in pantry with its own sink adds extra prep space.
The luxurious primary suite feels like a private getaway, complete with a spa-like wet room and an oversized walk-in closet. Upstairs, two secondary bedrooms and a versatile loft share a full bath.
Plenty of Outdoor Living
 Plenty of Outdoor Living - Front Exterior
 Plenty of Outdoor Living - Main Level
From the wraparound front porch to the dormer windows, this hardworking farmhouse plan is full of charm. Inside, the split-bedroom layout creates an airy vibe between the kitchen and the family room. Two sets of French doors connect the interior to the back porch for easy indoor-outdoor living.
On the left side of the plan, the primary suite is all about convenience with direct access to the laundry room. Two additional bedrooms, each with a walk-in closet, wait on the right. Note the dedicated storage and the workbench in the two-car garage.