- Styles

Our Signature Plans
Shop Now
- Collections
Most Popular
By Size
Trending

Thanks for your question.
We'll be in touch shortly.
Thank you for your inquiry. Your message has been sent.
We'll be in touch shortly.
Start Your Search
- Collections >
- Builder Plans >
- Slab Foundation

Slab Foundation House Plans, Floor Plans & Designs
The best slab house floor plans. Find big home designs & small builder layouts with concrete slab on grade foundation! Call 1-800-913-2350 for expert help.
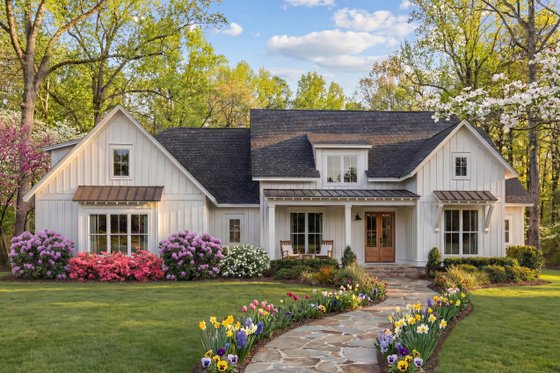
Slab Foundation House Plans, Floor Plans & Designs
The best slab house floor plans. Find big home designs & small builder layouts with concrete slab on grade foundation! Call 1-800-913-2350 for expert help.
Slab Foundation Q&A / FAQs

What is a slab foundation?
A slab foundation is a solid, flat concrete base poured directly onto prepared soil, with no basement or crawl space beneath it. According to New Home Source, "Concrete slab foundations are built directly onto the soil and do not include any below-ground storage."
What are the typical cost considerations for building a home with a slab foundation?
According to The Spruce, a concrete slab foundation typically runs about $8,250, while a crawlspace foundation averages around $14,500 – making slab the more budget‑friendly choice for many homeowners.
That said, when it comes to building a home (regardless of foundation type), actual costs can vary quite a bit depending on several factors, such as:
-
Home size and layout: Larger house plans generally cost more overall but can be more affordable per square foot than smaller designs.
-
Location: High-cost areas or strict building codes can raise expenses, so check local requirements early.
-
Labor and construction: Skilled labor rates vary by region and can impact the budget.
-
Materials and finishes: Flooring, fixtures, and other design choices can quickly change the total price.
To get a better idea of what a particular house plan will cost to build in your area, we recommend discussing your plan with your builder. You can also order a cost to build report for any house design on our site. Just click the Get Cost to Build Report button on the plan detail page. Have more questions about cost to build? Check out our Cost to Build FAQ.
Can I customize a slab house plan to fit my needs?
Customizing a slab house plan is one of the best ways to shape a home around your style and specific needs. Whether you're making a few thoughtful tweaks or reworking the layout in a bigger way, our modifications team is here to help turn your vision into something real.
Some of the most popular ways to personalize a house plan include:
- Shifting or resizing windows and doors
- Raising or adjusting ceiling heights for a more open, airy feel
- Expanding or simplifying the layout to better match your lifestyle
- Reworking room placement to create a more natural flow
- Modifying the garage or adding built-in storage where it counts
- Enhancing outdoor living areas, e.g. porches, patios, or decks
- Converting the foundation or framing type to suit your lot, regional needs, or personal preference
Have more questions about house plan customizations? Check out our Modification Guide, or give us a call.
What are the pros and cons of slab foundations?
A slab foundation is a cost-effective, low-maintenance choice that performs well in warmer climates and offers added protection against termites. The tradeoff is limited access to plumbing, no under-home storage, and no room for future basement or crawlspace expansion, according to The Spruce.
Pros:
- Lower upfront cost than a crawlspace or basement foundation.
- Faster and simpler to build.
- Better resistance to termites and other pests in warmer climates.
- Can be a good option for budget-conscious builds.
Cons:
- Plumbing and drainage lines are buried in the concrete.
- No extra storage space under the home.
- Can be less convenient if major utility access is needed.
Is slab a better option than crawlspace?
Neither slab nor crawlspace foundations are universally better. Each performs best under certain conditions, shaped by factors like location, soil type, climate, home design, and budget.
Talk to your contractor and/or local builder authority to determine what foundation type is best for your plan, budget, and location.
How long do slab foundations last?
Concrete slab foundations typically last 50 to 100 years, with their longevity depending on proper installation, soil stability, and climate conditions. In areas that experience freeze-thaw cycles, the lifespan can be shorter without adequate protection, according to HomeServe.
Do slab foundations work well in cold climates?
Slab foundations are common in the South, where warmer temperatures mean little to no ground freezing. In colder regions, however, they’re less reliable. As New Home Source explains, repeated freeze-thaw cycles can cause the ground beneath a slab to shift, leading to cracks that are both difficult and expensive to repair.
New Home Source also notes that slab foundations aren’t ideal for cold climates overall, since excess moisture and temperature fluctuations can increase the risk of structural damage if not carefully managed.
Do slab foundations work well in hot climates?
"Warmer regions favor slab foundations for their affordability and efficiency. Nearly all new single-family homes in West South Central (97.9%), Pacific (89.9%), and South Atlantic (85.7%) divisions were built on slabs in 2024," according to Eye on Housing.
Slab foundations are "most commonly used in climates that do not experience ground freezing and thawing, as this can lead to cracks in the concrete and shifting of the foundation," adds The Spruce.
Do slab foundations work in areas with heavy rain?
Yes, slab foundations can perform well in areas with heavy rainfall, as long as they’re designed with proper drainage and moisture control. As noted in our Houseplans blog, Foundation Plans: How to Choose the Right One, “slabs need to be carefully insulated to prevent thermal conduction issues, and they need to be protected from moisture and run-off damage.”
What are the differences between monolithic slabs, stem wall slabs, and floating slabs?
-
Monolithic Slab: A monolithic slab foundation is "a single, solid, and continuous concrete slab that serves as both the structural floor and foundation of a building,” according to Angie’s List.
-
Stem Wall Slab: Stem-wall foundations are "constructed with a footer set deep into the ground, topped by a wall (the stem) that supports the structure’s base. This type of foundation often includes a crawl space and is particularly suited to areas with unstable soil conditions or on sloped terrain. The stem wall elevates the home above ground level, providing flood resistance and facilitating under-house access for repairs and utility maintenance," notes Oklahoma Foundation Solutions.
-
Floating Slabs: A floating slab foundation "is a concrete foundation that sits directly on flat, level soil, hence the name “floating” slab. Since it only gets support from the ground directly underneath, it’s not ideal for use under larger structures, like entire homes,” states Angi.
What is the typical thickness of a slab foundation?
According to Angi,, standalone slab foundations are typically around 6 to 8 inches thick, though they can range anywhere from about 4 to 12 inches based on how they’re being used.
What are the best house plans for slab foundations?
Slab foundation plans come in a wide range of styles, making it easy to find a design that aligns with your vision, needs, and lot. Whether you’re drawn to the charm of a modern farmhouse, the ease of a ranch layout, or the versatility of a barndominium, these designs translate seamlessly across one-story and two-story homes alike.
Have More Questions?
Discover more answers to frequently asked questions on the main Houseplans FAQ page.
 1-800-913-2350