
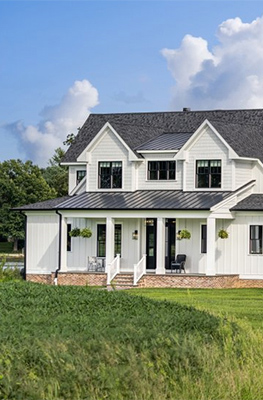


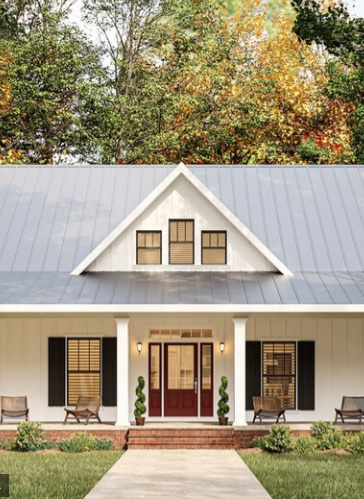


Looking for a shop with living quarters? Shouse floor plans give you a home with a dedicated garage/workshop under one roof. Many are barndominium-style designs with plenty of space for projects. We’ve rounded up some of our favorite shouse house plans, along with the features that define this style.
Explore our collection of shouse floor plans here.
What Is a Shouse?
A shouse gets its name from “shop” and “house.” It combines a house plan with a large workshop or garage, with the layout built around the shop.
A shouse house plan typically includes:
- Home and workshop under one roof
- Kitchen, living area, bedrooms, and bathrooms
- Flexible space for work and hobbies
- Equipment and tool storage options
- Room for workbenches and projects
- Optional vehicle bays
Shouse vs. Barndominiums: What's the Difference?
Shouse floor plans and barndominium designs aren’t always easy to tell apart. Both can combine a home with a workshop or garage, but a shouse always has a shop with living quarters. Barndominium is a broader term that can describe a home with or without a workshop.
Read more about barndominiums here.
Shouse floor plans to explore
Get inspired with these shouse floor plans that feature thoughtful living areas and room to work.
Tiny Shouse Floor Plan
 Tiny Shouse Floor Plan - Front Exterior
 Tiny Shouse Floor Plan - Main Level
At just 630 square feet, this petite shouse floor plan packs a punch with a generous three-car garage. The exterior shines with board-and-batten siding, a charming porch, and a gable roof.
Inside, the easygoing layout places the living room and the L-shaped kitchen in one shared space. The bedroom enjoys privacy at the back of the plan.
Four-Bed Plan with Shop
 Four-Bed Plan with Shop - Front Exterior
 Four-Bed Plan with Shop - Main Level
 Four-Bed Plan with Shop - Upper Level
Here’s a shouse house plan with lots of extras. We love the metal roof, the covered front porch, and the classic cupolas. You’ll find plenty of room for storage in the four-car garage, plus a dedicated shop for projects.
Inside, the super-open layout includes a fireplace-warmed great room, an island kitchen, and a dining nook. Check out the walk-in pantry. The primary suite rests on the main floor for extra convenience. A versatile office waits close by. Three additional bedrooms and a loft round out the second level.
Warm and Welcoming
 Warm and Welcoming - Front Exterior
 Warm and Welcoming - Main Living Areas
 Warm and Welcoming - Primary Bath
 Warm and Welcoming - Main Level
 Warm and Welcoming - Upper Level
Warm and welcoming, this shouse floor plan gives you a timeless wraparound porch, board-and-batten siding, and lots of windows. The open kitchen shows off a sizable island that overlooks the dining area and the great room. Keep groceries organized in the big walk-in pantry.
An extra-large closet and a wet room highlight the first-floor primary suite. The three-car garage features carriage-house doors and a shop area. Don’t miss the flexible loft on the second level.
Oversized Garage
 Oversized Garage - Front Exterior
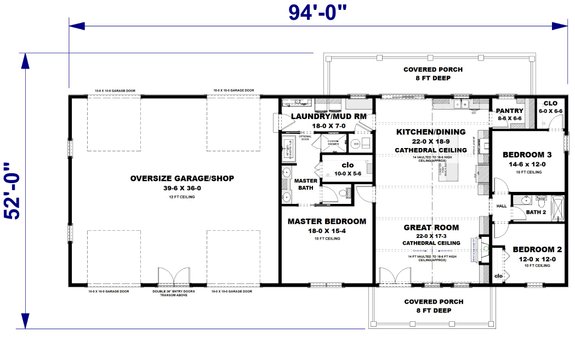 Oversized Garage - Main Level
In the market for a barndominium design? Here’s a good one. Mixed siding, a metal gable roof, and a covered front porch deliver rustic curb appeal. Inside, the open floor plan offers effortless living between the main living areas. A cathedral ceiling draws the eye up.
The split-bedroom layout places the primary suite on the left side of the plan and two bedrooms on the right. Need room for projects? The oversized garage gives you plenty of space for a shop.
Four-Corner Footprint
 Four-Corner Footprint - Front Exterior
 Four-Corner Footprint - Main Level
Looking for a builder-friendly design? Check out this shouse floor plan. The four-corner footprint keeps things simple, while the attached shop gives you room to tinker and store your gear. Two bedrooms enjoy privacy at the back of the plan. Long day? Unwind on the wraparound porch.
Sliding Barn Doors
 Sliding Barn Doors - Front Exterior
 Sliding Barn Doors - Main Level
Clean lines and a metal gable roof grace the exterior of this barndominium design. Inside, the well-placed kitchen island overlooks the living room. A fireplace keeps the vibe warm and cozy. Check out the big closet in the primary suite.
The real star of the show is the extra-large workshop, which features two sets of sliding barn doors and a versatile office. Don’t miss the generous back porch.
Rustic Barndo Design
 Rustic Barndo Design - Front Exterior
 Rustic Barndo Design - Main Level
 Rustic Barndo Design - Upper Level
This shouse floor plan is small but mighty. The shop steals the show with lots of room for storage and projects. Check out the versatile tack room. The kitchen island offers relaxed seating and extra room for meal prep. A covered patio delivers shaded comfort.
Hardworking Shouse Design
 Hardworking Shouse Design - Front Exterior
 Hardworking Shouse Design - Main Level
Enjoy modern style with this hardworking shouse design. Clean lines and a metal shed roof deliver sleek curb appeal. The kitchen features a large island that seats up to five and opens to the great room. Check out the sink in the walk-in pantry.
Sliding glass doors connect the great room to the covered back porch, which features an outdoor kitchen. The primary suite impresses with a wet room, an extra-big closet with an island, and private access to the back porch. Other highlights include a four-car garage/shop, a mudroom with lockers, and a flexible office.

