
- Styles
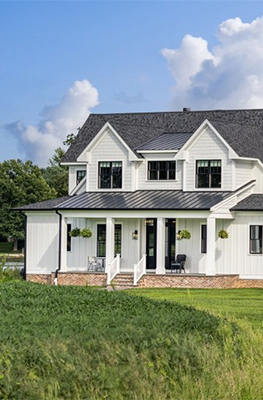

Our Signature Plans
Shop Now
- Collections
Most Popular
By Size
Trending

Thanks for your question.
We'll be in touch shortly.
Thank you for your inquiry. Your message has been sent.
We'll be in touch shortly.
Start Your Search
- Collections >
- Country >
- 1 Story Country Plans

One Story Country House Plans, Floor Plans & Designs
The best one story country house plans. Find 1 story farmhouses w/modern open floor plan, single story cottages & more! Call 1-800-913-2350 for expert support.

One Story Country House Plans, Floor Plans & Designs
The best one story country house plans. Find 1 story farmhouses w/modern open floor plan, single story cottages & more! Call 1-800-913-2350 for expert support.
1 Story Country Plans Q&A / FAQs

What are the key characteristics of country house plans?
Country house plans are all about easy living and charm. They usually pair open layouts with traditional exterior details that make the home feel warm, welcoming, and timeless.
Key characteristics include:
- Spacious floor plans
- Large kitchens and open gathering areas
- Wide front porches
- Gable roofs, dormers, and classic architectural details
- Natural materials like wood, brick, or stone
What are the typical cost considerations for building a country home?
The cost of building a country house plan can vary significantly, influenced by design decisions, where you choose to build, and more. While no two projects are exactly alike, a few key factors consistently shape the overall budget:
-
Home size and layout: Larger homes typically carry a higher total cost, though the price per square foot is often lower than smaller designs. More intricate layouts can also increase construction complexity and expenses.
-
Location: Building site matters more than you might think. Higher cost-of-living areas, challenging site access, or stricter local regulations can all push your budget upward.
-
Labor and construction: Labor rates vary by region, and limited access to skilled workers can drive up costs and timelines.
-
Materials and finishes: Choices like flooring, fixtures, siding, and trim don’t just impact your budget – they set the tone for your home’s overall style and quality.
To get a better idea of what a particular house plan will cost to build in your area, we recommend discussing your plan with your builder. You can also order a cost to build report for any house design on our site. Just click the Get Cost to Build Report button on the plan detail page. Have more questions about cost to build? Check out our Cost to Build FAQ.
What makes a great country house plan design?
A great country house plan blends charm with comfort in a way that feels easy and natural. From the outside, it welcomes you in with classic rooflines, inviting porches, and a warm, familiar look. Inside, the layout stays open and relaxed, with plenty of natural light and a strong connection to the outdoors.
Can I customize a country house plan to fit my needs?
Yes! Customizing a country house plan is a great way to create a home that fits your style and how you actually live. Whether you're making a few small changes or adjusting the layout more significantly, our modifications team can help bring your ideas to life.
Popular ways to personalize your plan include:
- Moving or resizing windows and doors to improve natural light and views
- Adjusting ceiling heights for a more open feel
- Expanding or simplifying the overall layout
- Rearranging rooms to improve flow
- Changing the garage size or adding built-in storage
- Enhancing outdoor spaces, like porches, patios, or decks
- Requesting an alternative foundation or framing option
Have more questions about house plan customizations? Check out our Modification Guide, or give us a call.
What are some design techniques that can make a small country house plan feel bigger than it actually is?
Want your small country house plan to feel bigger than it actually is? Start with an open-concept layout that allows the kitchen, the living, and the dining areas to flow seamlessly together. Layer in vaulted ceilings with exposed beams to draw the eye up and give the space that airy, expansive feel that country homes are known for.
Natural light does a lot of heavy lifting too, so opt for large, well-placed windows that frame outdoor views and blur the boundary between inside and out. Thoughtful details, like lighter color palettes, minimal interior walls, and multi-functional spaces can also make a home feel more spacious without adding square footage.
Do country house plans offer wraparound porches, decks, and other outdoor living spaces?
Yes, country house plans often include outdoor living spaces such as wraparound porches, decks, patios, and screened porches, all of which add charm, functionality, and extra room to relax or entertain. These features are a natural fit for country-style homes, where a comfortable, easygoing connection to the outdoors is part of the design.
What are the best country house plans for rural land/acreage?
For rural acreage, the best country house plans are often wider, ranch-style layouts that spread comfortably across the land. They should highlight outdoor living with covered porches, patios, and seamless indoor-outdoor flow, while also using large windows to capture beautiful views and bring in natural light.
Barndominiums are also a great option for this kind of setting, especially if you want a more flexible and spacious design with a modern-rustic feel. Whether it’s a ranch, farmhouse, or barndominium, the best plans for acreage are the ones that feel open, view-focused, and connected to the outdoors.
What are the best country house plans for narrow or unusual lots?
For narrow or unusual lots, the best country house plans use a slim footprint so they fit comfortably on tight sites without sacrificing charm or livability. Look for two‑story layouts that build up instead of out, stacking bedrooms above an open‑concept great room and kitchen to maximize space within a narrow envelope.
What are the best country house plans for aging homeowners or mobility challenges?
For aging in place or mobility needs, a single-story country house plan is your best bet. Look for designs that feature wide doorways, no-step entries, and open layouts that keep your bedroom, kitchen, and bathroom all on the same level. By choosing a simple, efficient flow, you can enjoy a country house that remains comfortable, safe, and easy to navigate for years to come.
Have More Questions?
Discover more answers to frequently asked questions on the main Houseplans FAQ page.