- Styles


Our Signature Plans
Shop Now
- Collections
Most Popular
By Size
Trending

Thanks for your question.
We'll be in touch shortly.
Thank you for your inquiry. Your message has been sent.
We'll be in touch shortly.
Start Your Search
- Collections >
- 2 Story
2 Story House Plans, Floor Plans, Designs & Layouts
2 story house plans are a smart choice that make the most of your lot while opening up stunning views. Traditionally, this layout places the main living areas (like the kitchen, the dining, and the living room) on the first floor, with all bedrooms tucked upstairs for privacy.
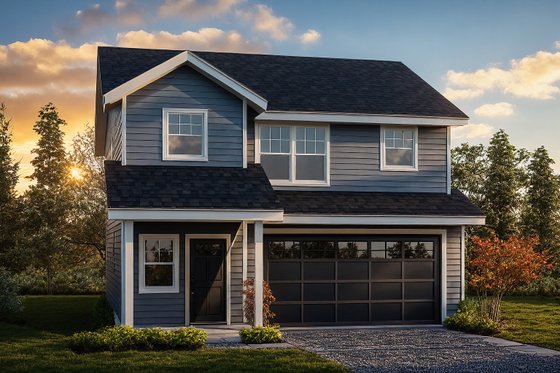
2 Story House Plans, Floor Plans, Designs & Layouts
2 story house plans are a smart choice that make the most of your lot while opening up stunning views. Traditionally, this layout places the main living areas (like the kitchen, the dining, and the living room) on the first floor, with all bedrooms tucked upstairs for privacy.
In more modern designs, however, the primary suite often sits on the main level for ease and accessibility, while additional bedrooms remain on the second floor. Beyond aesthetics and function, 2 story house plans can lower construction costs by reducing foundation size and are especially practical on sloped sites. With less roof area than a single-story home, they can also be more energy-efficient, especially in cooler climates.
2 Story Q&A / FAQs

What are the key characteristics of 2 story house plans?
2 story house plans are a great choice for making the most of your lot while keeping private spaces separate.
Traditional designs typically place the living spaces on the main floor and the bedrooms on the second level. Modern plans often feature the primary suite on the main level and secondary bedrooms upstairs.
Characteristics include:
- Separate living and sleeping areas
- More privacy for bedrooms
- Often features a more dramatic entry or staircase
- High ceilings in the main living areas
- Often works best for small, narrow, scenic, or urban lots
What are the typical cost considerations for building a 2 story home?
The cost of building a 2 story house plan can vary widely because many different factors influence cost to build. A few core elements have the biggest impact on your overall budget include:
-
Home size and layout: Larger 2 story house plans tend to have higher total costs, even though the price per square foot is often lower compared to smaller designs.
-
Location: Building in areas with high living costs, remote access, or strict building regulations can easily drive prices up.
-
Labor and construction: Regional differences in the cost and availability of skilled labor can have a major impact on your total build cost.
-
Materials and finishes: Your selection of flooring, fixtures, siding, and other design details not only shapes your budget but also defines the personality of your home.
To get a better idea of what a particular house plan will cost to build in your area, we recommend discussing your plan with your builder. You can also order a cost to build report for any house design on our site. Just click the Get Cost to Build Report button on the plan detail page. Have more questions about cost to build? Check out our Cost to Build FAQ.
What makes a great 2 story house plan design?
A great 2 story house plan feels balanced, functional, and easy to live in. It should separate busy gathering spaces from quiet bedrooms, use space efficiently, and create a natural flow that makes the whole home feel comfortable and well thought out. It should also offer the flexibility to support aging in place over time.
Can I customize a 2 story house plan to fit my needs?
Absolutely! Customizing your 2 story house plan gives you the flexibility to design a space that feels truly personal. Our modifications team can adjust any layout (big or small) so it suits your lifestyle perfectly.
Some of the most popular ways to personalize your plan include:
- Moving or resizing windows and doors
- Raising or lowering ceiling heights
- Expanding or simplifying the home’s footprint
- Rearranging rooms to improve flow
- Adjusting garage size or adding built-in storage
- Enhancing porches, patios, or other outdoor areas
- Selecting an alternate foundation or framing option
Have more questions about house plan customizations? Check out our Modification Guide, or give us a call.
What are the best 2 story house plans for growing families?
The best 2 story house plans for growing families usually combine an open main level, a private upstairs bedroom zone, and flexible spaces like a loft, an office, or a bonus room. Also look for designs with smart storage areas, like built-in lockers in the mudroom to minimize clutter.
Here are some of our favorites:
Which 2 story layouts are best for multi-generational living?
Look for 2 story plans that offer smart storage areas (e.g. multiple spacious walk-in closets) and plenty of square footage so no one feels cramped. And most importantly, make sure the design offers at least two suites (the primary suite and an in-law suite). Some 2 story layouts even offer an in-law apartment above the garage for extra privacy.
Here are some examples:
What 2 story house plans are best for work-from-home setups?
The best 2 story house plans for work-from-home setups offer a dedicated office or a flexible work space on the main floor, with a loft or a bonus room upstairs for added privacy. This layout helps keep work and daily life separate.
Here are some examples:
Will a 2 story house plan maximize space on a small lot?
Absolutely! A 2 story house plan is a smart way to maximize space on a small lot because it gives you more usable square footage without demanding a larger footprint. It also helps preserve yard space, especially when the lot is narrow or tightly constrained.
Are 2 story house plans better than single-story homes?
Choosing between a 2 story house plan and a single-story design depends on your lot, lifestyle, and future needs. A 2 story design is great for narrow or compact lots. Opt for a single-story house plan if aging-in-place is a top priority, as it simplifies daily life and upkeep. A 2 story plan can also support aging in place effectively if the main living spaces and the primary suite are all on the first level. If you prefer having all bedrooms on the upper level, but still want to age in place, consider modifying the design so it features an elevator.
How many bedrooms can fit in a 2 story house plan?
A 2 story house plan can fit 2 to 5 or more bedrooms, depending on how big you want your home to be. If you're having trouble finding a design that's just right, remember that all of our house plans can be customized.
Compare and contrast traditional vs modern 2 story house plans.
Traditional 2 Story House Plans
- Classic charm with pitched roofs, shutters, and timeless materials
- Warm finishes and trim details that add lasting character
- Clearly defined spaces, e.g. a formal dining room
- Living spaces on main level, bedrooms upstairs
Modern 2 Story House Plans
- Sleek and open with clean lines
- Big windows
- Bright, flexible spaces
- Minimalist styling
- Seamless indoor‑outdoor living
- Living spaces and primary suite on main level, secondary bedrooms upstairs
Are 2 story homes more energy efficient?
Many of our 2 story house plans are thoughtfully designed with energy efficiency in mind. Their compact footprints help reduce heat loss by minimizing roof and wall surface areas, while their streamlined layouts encourage low-impact living.
Look for plans that incorporate passive solar opportunities, sustainable materials, and smart design choices that minimize construction waste. Be sure to discuss your plan with you builder to determine what the best choices are for your particular area.
What materials are best for building a 2 story home?
For a 2 story house plan, there’s no one-size-fits-all material. Each option performs best when aligned with the climate, budget, and architectural style. The key is choosing structural, exterior, and interior finishes that suit both your surroundings and your vision – whether that’s farmhouse charm, modern minimalism, or coastal appeal.
Have More Questions?
Discover more answers to frequently asked questions on the main Houseplans FAQ page.


 1-800-913-2350