- Styles


Our Signature Plans
Shop Now
- Collections
Most Popular
By Size
Trending

Thanks for your question.
We'll be in touch shortly.
Thank you for your inquiry. Your message has been sent.
We'll be in touch shortly.
Start Your Search
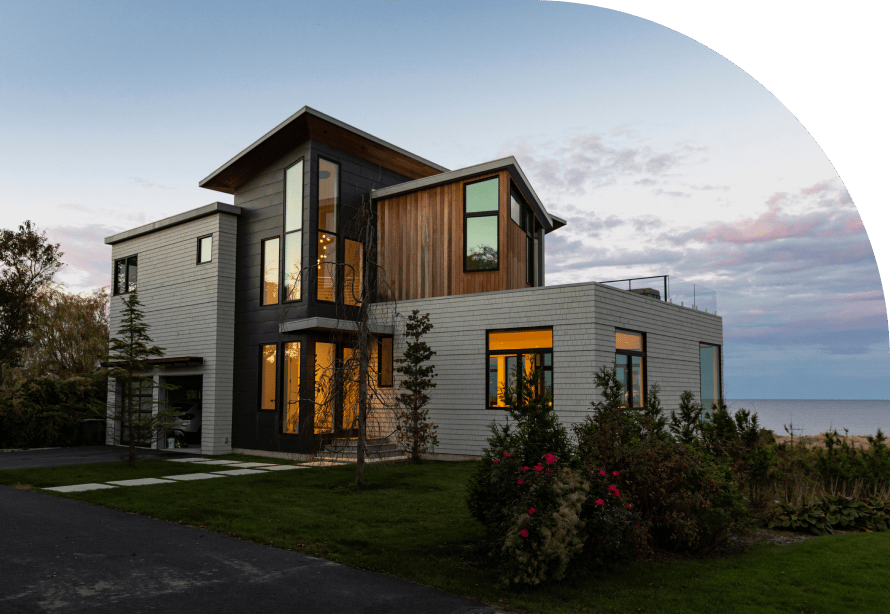
Craftsman House Plan 51-1267 3136 Sq Ft, 4 Bed, 3.5 Bath, 2 Floor, 3 Garage


 Floor Plans
 View All Images
- 4Beds
- 3.5Baths
- 2Floors
- 3Garages
- 3136Square Feet
 1-800-913-2350 1-800-913-2350
 Budget & Customization Tools


Only $1.99, Use Code CTB2026

Full specs & Features


Basic Features

Dimension

Area

Ceiling

Roof
Exterior Wall Framing
Bedroom Features
Kitchen Features
Additional Room Features
Garage Features
Lot Characteristics
Outdoor Spaces
More
What's Included
- Foundation Plan(s): This page shows all necessary notations and dimensions including footings, support columns, walls, and excavated/unexcavated areas.
- Floor Plan(s): Detailed plans, drawn to 1/4" scale for each level showing room dimensions, wall partitions, windows, etc.
- Exterior Elevations: A blueprint picture of all four sides showing exterior materials and measurements. Drawn to 1/4" and 1/8" scale.
- Overhead Roof Plan(s): A view of the home from above showing roof pitch, peaks, valleys, and other details.
- Cross Section(s): A slice of the home from roof to foundation, showing relationships between floors, roof, and foundation.
- Construction Notes / Detail(s): Shows basic parts and assemblies recommended for the home so the builder can see how things come together.
- Other Note(s): This plan will not contain an electrical layout.
FAQs
Are designs on Houseplans ready to submit to my building department for permitting?

It depends on where you're building. Our plans contain enough information for a professional builder to construct your home, but your local government may require additional information before permitting. We strongly advise that you talk with your builder before you get started. If you are building for yourself, we recommend visiting your local building department to start your diligence. Read more here.
Can I make changes to a plan?
Absolutely! Our modification service allows you to customize almost anything - whether it's adding an extra garage bay, adjusting square footage, changing the roof pitch, or more, the plan modification service is a great value and can be completed quickly. Additionally, if you purchase an electronic plan set (PDF or CAD), you may have the option to make changes locally. CAD files offer the most flexibility for custom edits. Just let us know what you're thinking, and we’ll provide an estimate and timeframe to get started. Learn more here.
How much does a house cost to build?
Find out! Build costs vary based on the size of the home, materials used, and local rates for goods and labor. Our Cost to Build report is a great way to get some basic costs dialed in before you order your plans. Just plug in your postal code, select your desired construction quality, and we'll calculate for you.
Learn more about Cost to Build reports here.
Can I trust Houseplans?
Founded in 2004, Houseplans works with hundreds of architects and designers to offer their plans at a fraction of the price of custom design. Houseplans has an "Excellent" rating on TrustPilot.
Read more about us here.
Does Houseplans offer live support?
Yes, Houseplans has a dedicated team of house plan advisors with decades of experience between them. You can reach them by calling, emailing, filling out a form on the page of a plan that you like, or going to the Contact Us page. We're available to talk every day, even on weekends.


Builder Advantage Program
Are you a Pro Builder? Join the club, save 5% on your first order, get exclusive discounts, and more.
Learn More
You may also like



Plan 126-239
$1295.00
 2
2 bd
 2
2 ba
 1
1 story
 1232
1232 sq ft

Plan 1108-9
$1105.00
3 bd
2.5 ba
3 stories
1815 sq ft