


Sharing a home doesn’t have to mean sharing every space. House plans with two primary suites pair each bedroom with a private bathroom, giving family members and guests a place to retreat. Below, we explore the benefits of this flexible layout, plus some plans that make it work.
Explore our multigenerational house plans collection here.
Why We Love Them
-
Room for family, not just guests. An aging parent, a grown child, or a live-in relative can enjoy their own space. A main-level suite also keeps stairs out of the daily routine.
-
A little privacy goes a long way. A private bathroom and space to unpack make the second suite a comfortable spot for weekend visitors or longer stays.
-
Space to spread out. Suites in separate wings or on different floors offer privacy, while the kitchen, great room, and outdoor spaces provide plenty of space to gather.
-
Flexibility for what comes next. A second guest suite could become a grown child’s room, a caregiver’s space, or a quiet home office. You don’t have to settle on one use at move-in.
Explore These House Plans with Two Bedroom Suites
Two Kitchen Islands
 Two Kitchen Islands - Front Exterior
 Two Kitchen Islands - Main Level
Stone details, metal roof accents, and a spacious front porch give this modern house plan bold curb appeal. Inside, the great room feels bright and airy with a cathedral ceiling and sliding glass doors. The kitchen features two generous islands, perfect for relaxed meals and easy meal prep.
The primary suite enjoys privacy at the back of the plan, plus a wet room. Other highlights include a second bedroom suite, a two-car garage, a versatile living room, and a large covered deck.
Barndo Plan with Safe Room
 Barndo Plan with Safe Room - Front Exterior
 Barndo Plan with Safe Room - Main Level
Here’s a barndominium house plan with thoughtful details throughout. The living room delivers character and warmth with a central fireplace. A cathedral ceiling draws the eye up. The U-shaped kitchen features an island and a walk-in pantry.
Just off the dining area, sliding glass doors open to a fireplace-warmed covered porch. The primary suite shines with a private covered porch and direct access to the laundry room. A second bedroom suite is perfect for guests. Don’t miss the safe room.
Modest Farmhouse Design
 Modest Farmhouse Design - Front Exterior
 Modest Farmhouse Design - Main Level
This modest farmhouse plan combines rustic details with thoughtful amenities. The kitchen island overlooks the great room for an airy vibe. Front and rear porches provide plenty of room for outdoor living
The split-bedroom layout places the primary suite on the right side of the plan, while a second bedroom suite rests on the left. Keep items organized in the handy garage.
L-Shaped Ranch Plan
 L-Shaped Ranch Plan - Front Exterior
 L-Shaped Ranch Plan - Main Level
Who doesn’t love a good ranch house plan? We sure do! This one boasts an expansive porch that wraps around the perimeter of the design. Inside, the super-open layout creates a relaxed atmosphere between the main living areas.
The kitchen island effortlessly flows into the dining area and the living room, where a fireplace keeps things cozy. Store groceries in the walk-in pantry. Two bedroom suites, including the primary suite, are located on the left side of the plan. An office could become an extra bedroom if needed.
Compact Craftsman Plan
 Compact Craftsman Plan - Front Exterior
 Compact Craftsman Plan - Main Level
At just 1,676 square feet, this Craftsman house plan makes every inch count. The classic exterior shows off tapered columns and stone, shingle, and wood siding. The great room flows effortlessly into the kitchen.
The primary suite offers generous closet space, while skylights fill the bathroom with natural light. An additional bedroom suite resides on the left side of the plan. A drop zone keeps coats and boots tidy next to the two-car garage.
Multiuse Study
 Multiuse Study - Front Exterior
 Multiuse Study - Main Level
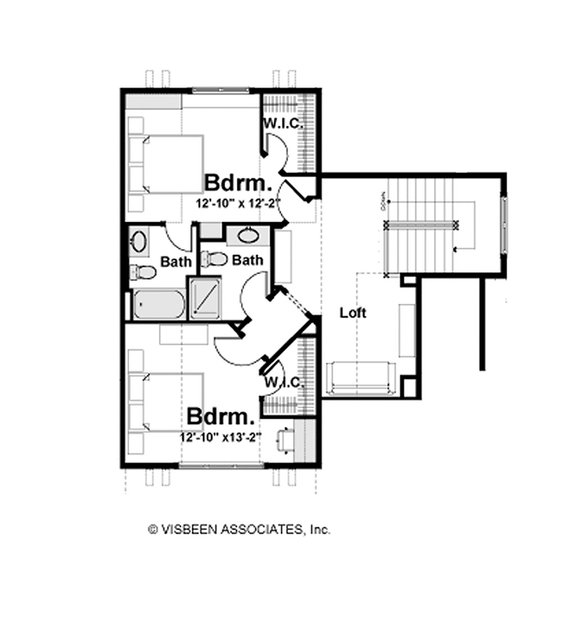 Multiuse Study - Upper Level
This timeless farmhouse plan has luxury written all over it. We love the board-and-batten siding, the stone details, and the metal roof. Inside, a corner fireplace sets the tone and warms the living room. Nearby, the kitchen island is ready for relaxed meals.
A study offers flexibility at the back of the plan. The primary suite is conveniently located on the main level and includes a spa-like bath. Don’t miss the screened porch, the three-car garage, the second bedroom suite, and the versatile loft.
Under 2,000 Square Feet
 Under 2,000 Square Feet - Front Exterior
 Under 2,000 Square Feet - Main Level
This ranch house plan is bursting with country charm. The open-concept layout features a spacious great room, an island kitchen, and a breakfast nook. Two walk-in closets highlight the primary suite.
A second bedroom suite is perfect for family or guests. Two additional bedrooms share a hall bath on the left side of the plan. Front and rear porches give you plenty of options for outdoor living. Keep gear organized in the two-car garage.
Modern Plan with Mudroom
 Modern Plan with Mudroom - Front Exterior
 Modern Plan with Mudroom - Main Level
 Modern Plan with Mudroom - Upper Level
Here’s a house plan that combines modern style with a relaxed layout. At the heart of the home, the kitchen features an island that serves the open family room and the dining area. Sliding doors open to a rear porch, perfect for outdoor hangs.
The split-bedroom layout gives the main-level primary suite extra privacy, plus a spacious closet and direct patio access. Upstairs, a second primary suite joins an additional bedroom and a full bath. A handy mudroom next to the walk-in pantry rounds out this design.
Four-Corner Footprint
 Four-Corner Footprint - Front Exterior
 Four-Corner Footprint - Kitchen
 Four-Corner Footprint - Main Level
Want country curb appeal? You’re in luck. This modern farmhouse plan delivers with a welcoming front porch and a builder-friendly footprint. Inside, built-ins flank the great room fireplace, while a cathedral ceiling gives the space an airy feel.
Our favorite feature? The hidden pantry in the island kitchen. Two bedroom suites sit on the left side of the layout. Two more bedrooms share a full bath on the right.
Farmhouse Plan with Flex Room
 Farmhouse Plan with Flex Room - Front Exterior
 Farmhouse Plan with Flex Room - Main Level
Check out this rustic farmhouse plan. We are drooling over the wide front porch, the board-and-batten siding, and the metal roof. Inside, a fireplace-warmed great room greets you. Enjoy casual meals at the kitchen island. A nearby flex room could become an office or a place to enjoy your favorite hobbies.
Tucked away on the right side of the plan, the primary suite feels like a private retreat. A second bedroom suite offers versatility on the left. Dedicated storage in the two-car garage helps keep things organized.
Detached Two-Car Garage
 Detached Two-Car Garage - Front Exterior
 Detached Two-Car Garage - Kitchen
 Detached Two-Car Garage - Main Level
 Detached Two-Car Garage - Upper Level
This thoughtful farmhouse plan offers modern convenience with timeless appeal. Don’t miss the cute front porch and metal roof accents. Inside, a cathedral ceiling adds volume to the great room, which opens to an island kitchen with a walk-in pantry.
The main-floor primary suite impresses with a spacious closet and a spa-inspired bath. In the hardworking mudroom, a built-in desk gives you a spot to catch up on emails or organize the day. For added flexibility, the detached two-car garage includes a one-bedroom apartment.
Three-Bedroom Suites
 Three-Bedroom Suites - Front Exterior
 Three-Bedroom Suites - Main Level
This modern farmhouse plan makes a welcoming first impression with a charming front porch, tapered columns, mixed siding, dormer windows, and metal roof accents. Inside, there’s just as much to love, including an open layout and a vaulted ceiling with exposed wood beams.
The split-bedroom layout gives the luxe primary suite extra privacy on the left side of the plan, while two additional bedroom suites sit on the right. An optional outdoor kitchen on the rear porch and a three-car garage with dedicated storage round out the highlights.
Plenty of Space to Unwind
 Plenty of Space to Unwind - Front Exterior
 Plenty of Space to Unwind - Main Level
Here’s a farmhouse plan that makes easy living look good. Board-and-batten siding, brick, dormer windows, a wraparound porch, and metal roof accents give the exterior a rustic feel. Inside, the vaulted great room opens to an island kitchen and a dining area.
Two bedroom suites (including the primary suite) deliver versatility. The real showstopper is the rear porch, which features a big fireplace and an outdoor kitchen with an island.

