
- Styles

Our Signature Plans
Shop Now
- Collections
Most Popular
By Size
Trending

Thanks for your question.
We'll be in touch shortly.
Thank you for your inquiry. Your message has been sent.
We'll be in touch shortly.
Start Your Search
- Collections >
- Luxury >
- Luxury 2 Story
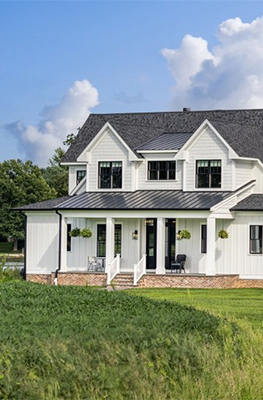
Two-Story Luxury House Plans
Discover the best two-story luxury house plans. In the collection below, you'll find farmhouse-style designs, barndominium layouts with modern open floor plans, narrow-lot plans, and more.
What are some advantages of a two-story home?
In general, two-story homes are cheaper to build, as they typically require less land to build on than one-story homes (and land is expensive!) Two-story homes may also be the best option for a view-lot that requires a certain height before you can fully appreciate your surroundings.
How much will a luxury two-story house cost to build?
Cost to build depends on many factors, such as location, material choices, the market, and the size of the home. To get a better idea of what a particular plan will cost to build in your area, click the Get Cost-to-Build Report button on the product detail page of the design you're interested in.
Are luxury homes more expensive to build?
Generally, yes. We define "luxury" as house plan with more than 3,000 sq. ft. of heated living space. So a luxury 3,000+ sq. ft. house plan will likely always cost more than a small or tiny layout. But remember that cost to build depends on many factors (see above). If you want a happy compromise, check out our Small Luxury House Plans collection.
Similar Collections to Explore
- Luxury House Plans
- Luxury Narrow-Lot House Plans
- Luxury Modern House plans
- Luxury Modern-Farmhouse Plans
Get Inspired by These Blog Posts About Luxury House Plans

Two-Story Luxury House Plans
Discover the best two-story luxury house plans. In the collection below, you'll find farmhouse-style designs, barndominium layouts with modern open floor plans, narrow-lot plans, and more.
What are some advantages of a two-story home?
In general, two-story homes are cheaper to build, as they typically require less land to build on than one-story homes (and land is expensive!) Two-story homes may also be the best option for a view-lot that requires a certain height before you can fully appreciate your surroundings.
How much will a luxury two-story house cost to build?
Cost to build depends on many factors, such as location, material choices, the market, and the size of the home. To get a better idea of what a particular plan will cost to build in your area, click the Get Cost-to-Build Report button on the product detail page of the design you're interested in.
Are luxury homes more expensive to build?
Generally, yes. We define "luxury" as house plan with more than 3,000 sq. ft. of heated living space. So a luxury 3,000+ sq. ft. house plan will likely always cost more than a small or tiny layout. But remember that cost to build depends on many factors (see above). If you want a happy compromise, check out our Small Luxury House Plans collection.
Similar Collections to Explore
- Luxury House Plans
- Luxury Narrow-Lot House Plans
- Luxury Modern House plans
- Luxury Modern-Farmhouse Plans
Get Inspired by These Blog Posts About Luxury House Plans
Luxury 2 Story Q&A / FAQs

What are the key characteristics of luxury house plans?
Luxury house plans go beyond size, combining open, light-filled spaces, refined details, and thoughtful amenities.
Characteristics include:
- Open, spacious layouts
- High ceilings and big windows
- Grand entryways
- Gourmet kitchens
- Spa-style primary suites
- Flexible bonus rooms (like office, media room, or gym)
- Seamless indoor-outdoor living areas
What are the typical cost considerations for building a luxury home?
The cost of building a luxury house plan can vary significantly based on your design preferences, location, and the degree of customization. Several major factors tend to influence the final price:
-
Home size and layout: Larger floor plans generally come with a higher overall cost, though the price per square foot often decreases compared to smaller builds.
-
Location: Areas with higher living costs, remote settings, or complex permitting processes can quickly push expenses upward.
-
Labor and construction: The availability and rates of skilled builders fluctuate by region and can have a major effect on your total budget.
-
Materials and finishes: Choices like flooring, siding, fixtures, and cabinetry not only determine the look and feel of your house plan but also play a big role in overall cost.
What makes a great luxury house plan design?
A great luxury house plan is impressive and designed for effortless living. The layout should welcome you with a grand entry and flow seamlessly into open living spaces. The best plans transform the primary suite into a private retreat, complete with a spa‑like shower, a separate tub, and an expansive walk‑in closet. You may also find thoughtful additions like a scullery kitchen, a butler’s pantry, a versatile office, a media room, and generous connections between indoor and outdoor living areas.
Can I customize a luxury house plan to fit my needs?
Absolutely. Customizing a luxury house plan is your chance to create a home that feels personal and perfectly aligned with the way you live. Our skilled design team collaborates with you to refine every architectural detail.
Homeowners often personalize their plans by:
- Repositioning or resizing windows and doors
- Adjusting ceiling heights
- Expanding or simplifying the plan’s overall footprint
- Rethinking room layouts for improved flow and functionality
- Modifying garage dimensions or adding extra storage
- Enhancing outdoor living areas
- Updating exterior materials
Have questions? Take a look at our modifications guide.
What are the most popular luxury house plan styles?
Still the reigning favorite, modern farmhouse plans made up 33% of our overall plan sales in 2025 (nearly identical to 2024), and it’s easy to see why. With their inviting front porches, airy open-concept living areas, and warm aesthetic, these luxury house plans hit the sweet spot with rustic comfort and modern ease. They feel upscale without trying too hard, giving buyers that livable luxury vibe.
- Discover our collection of large farmhouse plans here.
- Discover our collection of luxury modern farmhouse plans here.
Are luxury house plans energy efficient?
Luxury house plans can be energy efficient when designers plan for performance from the start, not just looks. With the right layout and materials, luxury house plans can enjoy better comfort and a smaller environmental footprint.
Look for:
- Thoughtful orientation to sun and shade
- High‑performance insulation
- Energy‑efficient windows
- Smart controls for lights, shades, and thermostats
- LED lighting
- Smart irrigation systems
- Sustainable building materials
Explore our collection of eco-friendly house plans here.
Are there single-story luxury house plans?
We feature many single-story luxury house plans with open layouts, gourmet kitchens, spa-like primary suites, and seamless indoor-outdoor living. Think grand great rooms with soaring ceilings, oversized windows that flood the space with natural light, and covered patios perfect for entertaining. These plans are designed for easy, elevated, and accessible living on one level.
See our collection of one-story luxury house plans here.
Are there luxury house plans with multiple primary suites?
Many of our luxury house plans include multiple suites, a feature that pairs well with multigenerational living. Each suite is designed as a private retreat, complete with a spacious bedroom, a spa-inspired bath, and an expansive walk‑in closet. Thoughtfully placed on separate wings or levels, these suites offer comfort and flexibility for everyone.
Explore our collection of multigenerational house plans here.
How do I choose the right luxury house plan for my lot?
Choosing the right luxury house plan begins with understanding your lot. It’s important to consider the lot size, shape, slope, soil, and local zoning rules. Make sure the plan’s foundation suits the terrain, and the layout makes the most of views and privacy. The closer the plan matches your needs from the start, the easier it is to keep costs down and ensure a natural flow.
How long does it take to build a luxury house?
The timeline for building a luxury house plan can vary widely depending on several factors. The size and complexity of your design, the lot’s conditions, local zoning rules, permitting, weather, and even supply chain delays all play a role. Custom features or challenging terrain can also extend the build time.
As noted by NAHB's analysis of Census data, homes built by owners take 14.3 months, from permit to completion. If a contractor is building, that time decreases to 11.7 months.
This varies by size: "As the size increases beyond 4,000 sq. ft., there is a noticeable upward trend in completion times. Homes of 4,000-4,999 sq. ft. take about 10.7 months, while those between 5,000- 5,999 sq. ft. extend to around 12 months. Homes over 6,000 sq. ft. take the longest to build, requiring 16.3 months from permit to finish."
Is a luxury house a mansion?
All mansion floor plans are luxurious, but not all luxury designs are mansions. Most of our luxury layouts feature between 3,000 and 5,000 sq. ft.
What are the perks of a luxury home?
Many of the designs below sport big kitchens with plenty of counter space, walk-in pantries, vaulted ceilings, wet bars, and kitchen islands (a few even boast dual kitchen islands!) Luxury layouts also typically feature spacious primary suites, sometimes with morning bars, walk-in closets, custom walk-in showers, tub-centric bathrooms (where a grand, luxurious tub is the focal point of the room), and more.
How many bedrooms does a luxury house feature?
Most of our luxury house plans feature between three and seven bedrooms (with four bedrooms generally being the "sweet spot").
Can I afford to build a luxurious house?
It depends! Cost to build is based on a number of factors, such as location, material choices, the market, and the size of the home. To get a better idea of what a particular house plan will cost to build in your area, click the Get Cost to Build Report button on the product detail page of the plan you're interested in.