




One of the most appealing and innovative designs I saw at the International Builders Show in Las Vegas last week was the new demonstration house by Bassenian Lagoni with interiors by Bobby Berke Home. It was sponsored by Zonda's Builder magazine and built by Pardee Homes in the Inspirada development at Henderson, Nevada. The goal was to design for Millennials -- i.e. the generation of first-time home buyers who are in their late 20s or early- to mid-30s.
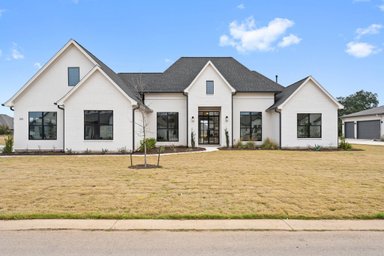
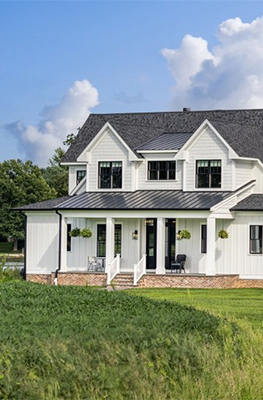

It's a very handsome contemporary farmhouse, with a welcoming kitchen/great room at the center for easy entertaining that opens to expansive sheltered outdoor living spaces in several directions.
Flexibility is built into the plan, not only in the way it opens up, but also in the way some spaces
multi-task. I was most impressed by two rooms that could become in-law or rental units, which would help with mortgage payments: in other words, an Airbnb vibe is built into the design! The larger (optional) suite is over the garage, shown above, with its own entrance so the resident can remain independent. There is a kitchenette at one end of the sitting area opposite the breakfast counter. The
smaller suite, called a casita, is on the ground floor to the left of the front door, and also has its own entrance. Here the mini-kitchen, with sink and microwave beside the separate entry door, is part of the bedroom, making it feel like a studio apartment. The development project also included a second, somewhat larger home for Millennials who might be able to afford more space and luxury.
I think the greater flexibility demonstrated by this smaller home (3 bedroom 3.5 bath and 2,130 sq. ft. without the garage suite, and 4 bedroom 4.5 bath and 2,514 s. ft. including the garage suite) offers a useful strategy for anyone browsing ready-made house plans: in other words, look for plans with bonus rooms or casitas that might work as rental units as well as guest- or in-law suites. An Airbnb room might help you afford your dream home! (Note: All photos, except for the image of the casita bedroom, directly above, are courtesy Builder magazine.)
To browse a collection of house plans with casitas or in-law suites, click here.
It's a very handsome contemporary farmhouse, with a welcoming kitchen/great room at the center for easy entertaining that opens to expansive sheltered outdoor living spaces in several directions.
Flexibility is built into the plan, not only in the way it opens up, but also in the way some spaces
multi-task. I was most impressed by two rooms that could become in-law or rental units, which would help with mortgage payments: in other words, an Airbnb vibe is built into the design! The larger (optional) suite is over the garage, shown above, with its own entrance so the resident can remain independent. There is a kitchenette at one end of the sitting area opposite the breakfast counter. The
smaller suite, called a casita, is on the ground floor to the left of the front door, and also has its own entrance. Here the mini-kitchen, with sink and microwave beside the separate entry door, is part of the bedroom, making it feel like a studio apartment. The development project also included a second, somewhat larger home for Millennials who might be able to afford more space and luxury.
I think the greater flexibility demonstrated by this smaller home (3 bedroom 3.5 bath and 2,130 sq. ft. without the garage suite, and 4 bedroom 4.5 bath and 2,514 s. ft. including the garage suite) offers a useful strategy for anyone browsing ready-made house plans: in other words, look for plans with bonus rooms or casitas that might work as rental units as well as guest- or in-law suites. An Airbnb room might help you afford your dream home! (Note: All photos, except for the image of the casita bedroom, directly above, are courtesy Builder magazine.)
To browse a collection of house plans with casitas or in-law suites, click here.